<-- style PDP --> 12 Kingsley Road, Acton - Single Family Residence for sale for $937,000
  • sold

12 Kingsley Road

Acton, ON, L7J 2Z5 - AC Acton

$937,000$000000

  • Neighbourhood

    AC Acton

  • Major Intersection

  • Listed Since: 136 day(s)

  • Last update: 68 day(s) ago

Overview

  • Property Type

    Single Family Residence, Bungalow Raised

  • Bedrooms

    3 + 1

  • Bathrooms

    3

  • Basement

    Full, Finished

  • Kitchen

    n/a

  • Total Parking

    6 (2 null Garage)

  • Lot Size

    Available Upon Request

  • Taxes

    $5,301.00 (2026)

  • Type

    Freehold

Property Description

Property description for 12 Kingsley Road, Acton

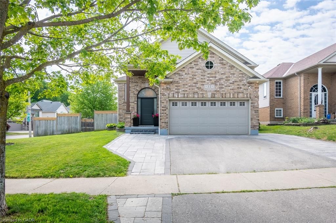
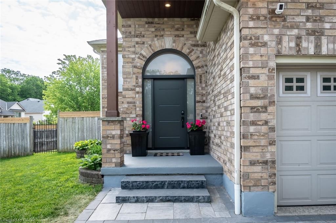
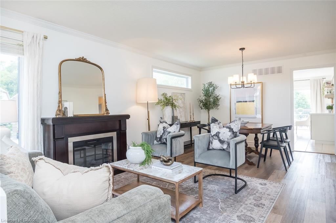
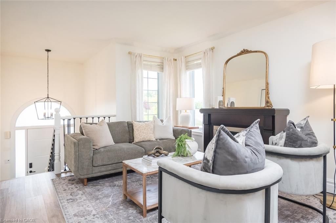
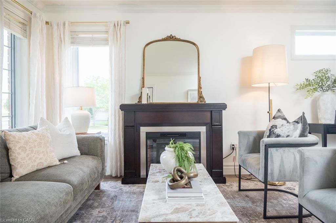
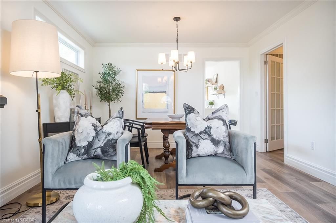
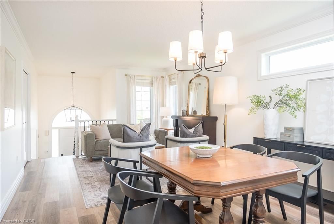
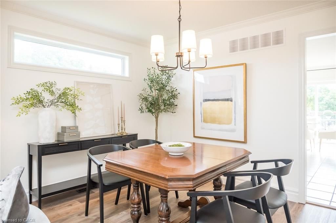
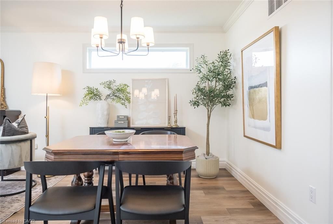
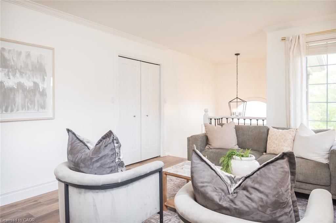
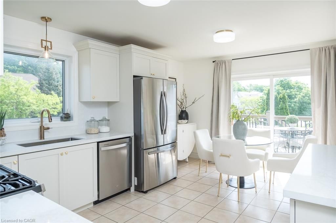
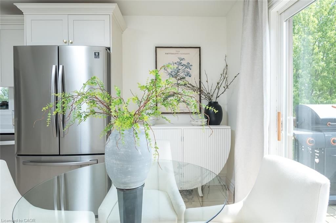
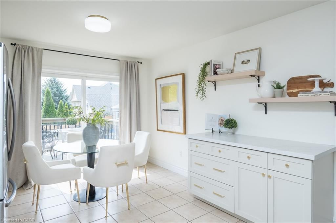
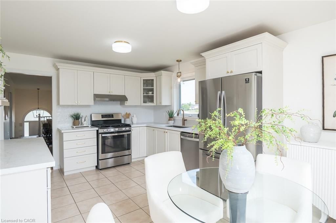
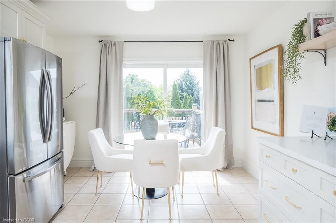
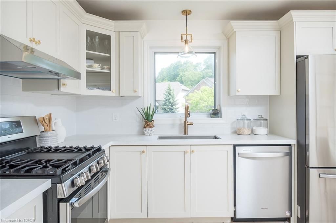
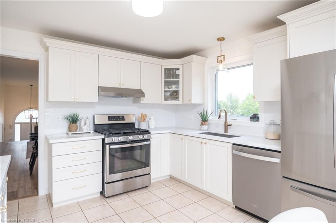
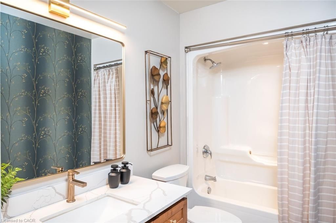
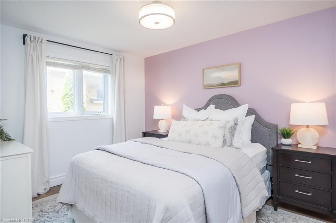
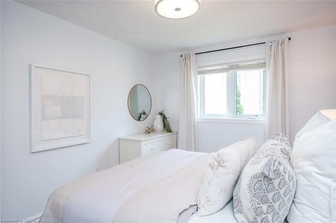
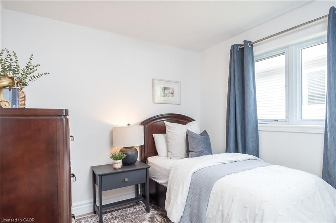
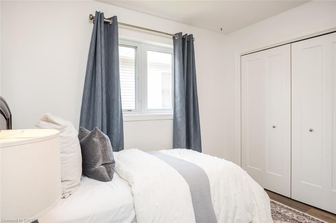
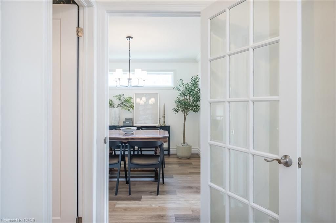
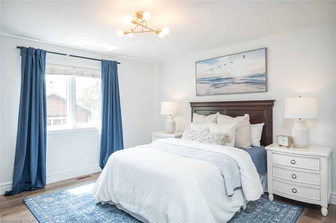
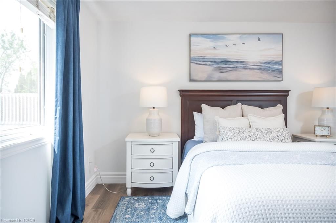
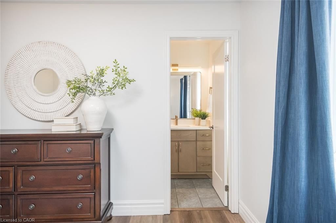
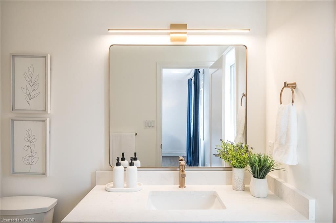
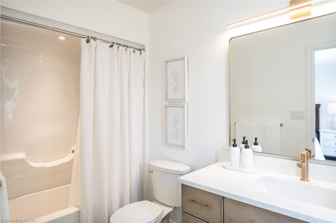
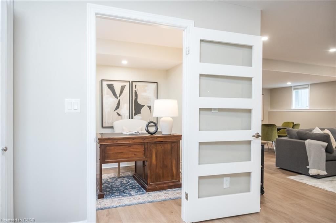
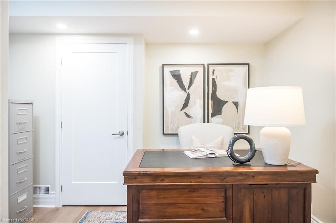
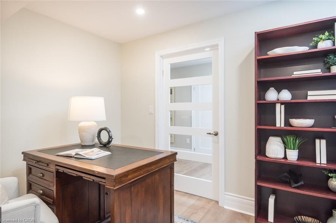
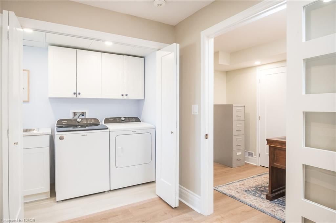
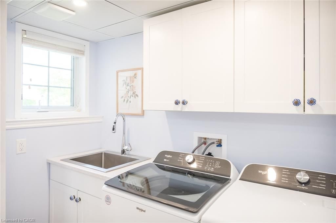
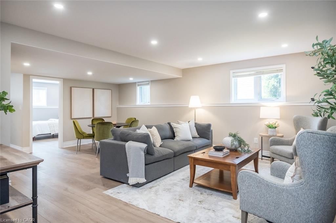
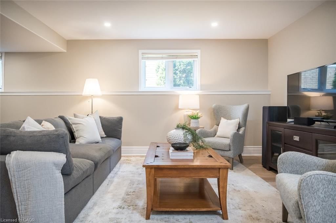
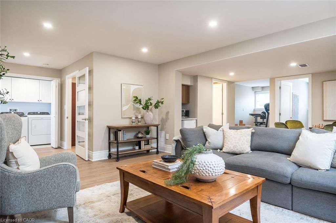
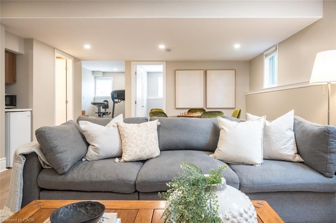
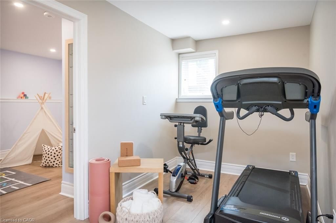
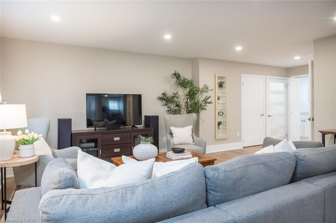
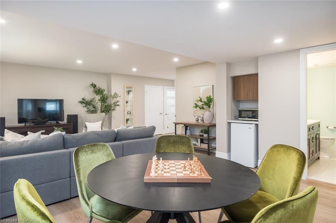
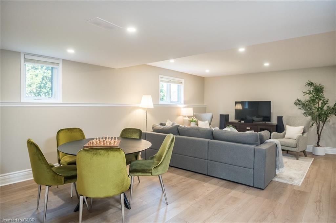
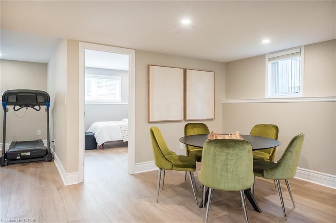
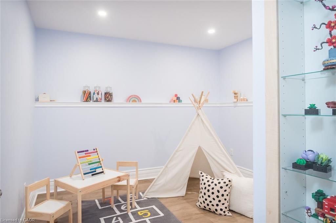
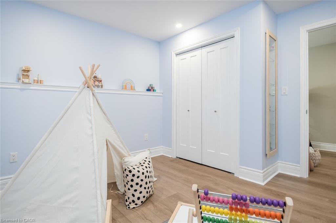
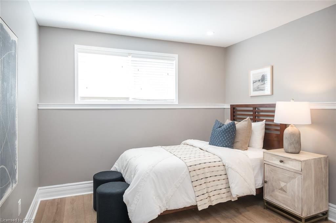
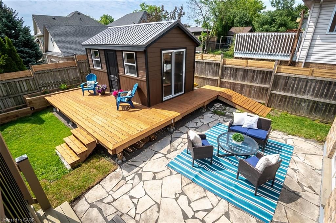
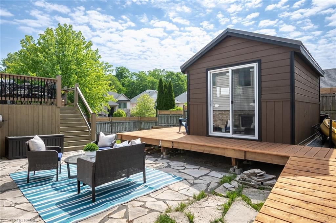
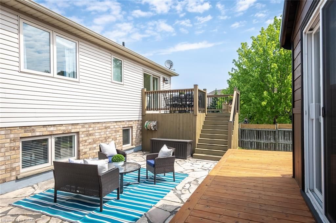
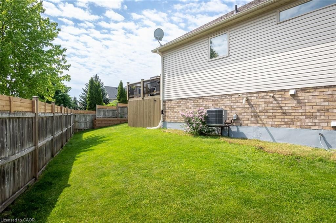
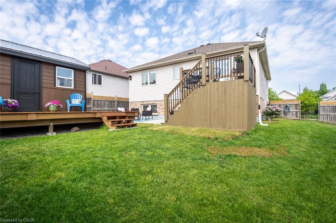
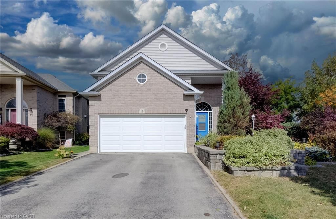
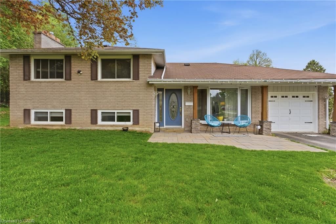
Welcome to 12 Kingsley Road, a beautifully updated bungalow on an oversized lot in one of Acton's established neighbourhoods. If you've been searching for a home where the work is already done, this is it.Thoughtfully renovated from top to bottom, this home offers a lifestyle of comfort, flexibility, and ease. The updated eat-in kitchen features quartz countertops and timeless finishes, while the separate living/dining room is ready for family dinners, holiday celebrations, and everyday moments. The main level offers 3 generous bedrooms and 2 beautifully updated bathrooms, including a refreshed primary ensuite.The fully renovated basement extends your living space with a 4th bedroom, private office, 3rd full bathroom, large recreation room, and an additional flex space perfect for a playroom, craft room, gym, music room, or reading retreat.Outside, the oversized yard is designed for enjoying life. Relax on the deck under the stars, entertain family and friends, garden in the planters, or take advantage of the large shed and expansive driveway with plenty of parking for multiple vehicles, trailers, toys, or visiting family.Extensive updates include: renovated basement with full bath (2025), updated kitchen (2026), updated primary ensuite (2026), updated main bath (2026), new flooring, trim, interior doors and paint throughout, new front door (2026), driveway interlock (2024), shed, deck & planters (2025), laundry room (2025), washer & dryer (2025), dishwasher (2025), light fixtures throughout, furnace, A/C & water heater (2023), and water softener (2025).Located in a community known for its small-town charm, parks, trails, local shops, and easy access to Georgetown, Milton, Guelph, Brampton, and GO Transit, this is more than a home-it's a lifestyle offering more space, less congestion, and a true sense of community. Move in and enjoy.

Listed by Real Broker Ontario Ltd.

  • MLS #

    40832326

  • Sq. Ft

    2533

  • Sq. Ft. Source

    MLS

  • Lot Irregularities

    n/a

  • Year Built

    Available Upon Request

  • Pool

    n/a

  • Drive

    n/a

  • Garage

    n/a

  • Total Parking

    6

  • Family Room

    n/a

  • Den

    n/a

  • Exterior

    Brick, Vinyl Siding

  • Fireplace

    n/a

  • Roof

    Asphalt Shing

  • Foundation

    Poured Concrete

  • Elevator

    n/a

  • Water View

    n/a

  • Laundry Level

    n/a

  • Heat

    Forced Air, Natural Gas

  • A/C

    Central Air

  • Water

    Municipal

  • Water Supply

    n/a

  • Sewers

    n/a

  • Central Vac

    n/a

  • Kitchen

    5.03 x 3.45 ft Main level

  • Bedroom Primary

    4.09 x 3.94 ft Main level

  • Living Room

    6.02 x 3.56 ft Main level

  • Bedroom

    3.05 x 2.72 ft Main level

  • Dining Room

    6.02 x 3.56 ft Main level

  • Bedroom

    3.07 x 3.56 ft Lower level

  • Bathroom

    false Main level

    4-Piece

  • Office

    3.63 x 2.64 ft Lower level

  • Recreation Room

    7.59 x 10.82 ft Lower level

  • Den

    3.38 x 3.17 ft Lower level

  • Bedroom

    3.76 x 2.95 ft Main level

  • Bathroom

    false Lower level

    4-Piece

Thinking of Selling?

Find Out Your Home’s Value in Today’s Market!

No Email or Signup is required to view your home estimate.

estimate your home value

Contact Manoj Kukreja

Sales Representative,
Century 21 People’s Choice Realty Inc.,
Brokerage
(647) 576 - 2100

Manoj profile avatar

Property History

Property history for 12 Kingsley Road, Acton

This property has been sold 1 time before. Create your free account to explore sold prices, detailed property history, and more insider data.

Sign In / Register

Mortgage Calculator

This data is for informational purposes only.

Mortgage Payment per month

Principal Amount

Interest

Total Payable

Amortization

Amortization

Closing Cost Calculator

This data is for informational purposes only.

Closing Cost Total for this property

Total Cash flow for purchasing this property

Down Payment(%)*
Additional information

Provincial Land Transfer Tax

Ontario Land Transfer Tax Rebate

Toronto Land Transfer Tax

Toronto Land Transfer Tax Rebate

PST on CMHC Insurance Premium

Lawyer Fees

$2,825

Government Registration Fee's

$164

Title Insurance

Closing Cost Total

Total Cash flow for purchasing this property

Provincial Land Transfer Tax

Ontario Land Transfer Tax Rebate

Toronto Land Transfer Tax

Toronto Land Transfer Tax Rebate

PST on CMHC Insurance Premium

Lawyer Fees

$2,825

Government Registarion Fee's

$164

Title Insurance

Down Payment(%)*

* A down payment of less than 20% is permitted only for first-time home buyers purchasing their principal residence. The minimum down payment required is 5% for the portion of the purchase price up to $500,000, and 10% for the portion between $500,000 and $1,500,000. For properties priced over $1,500,000, a minimum down payment of 20% is required.

Thinking of Selling?

Find Out Your Home’s Value in Today’s Market!

No Email or Signup is required to view your home estimate.

estimate your home value

Contact Manoj Kukreja

Sales Representative, Century 21 People’s Choice Realty Inc., Brokerage
(647) 576 - 2100

Manoj profile avatar

Recent Sold Listings in AC Acton, Acton

Popular Cities